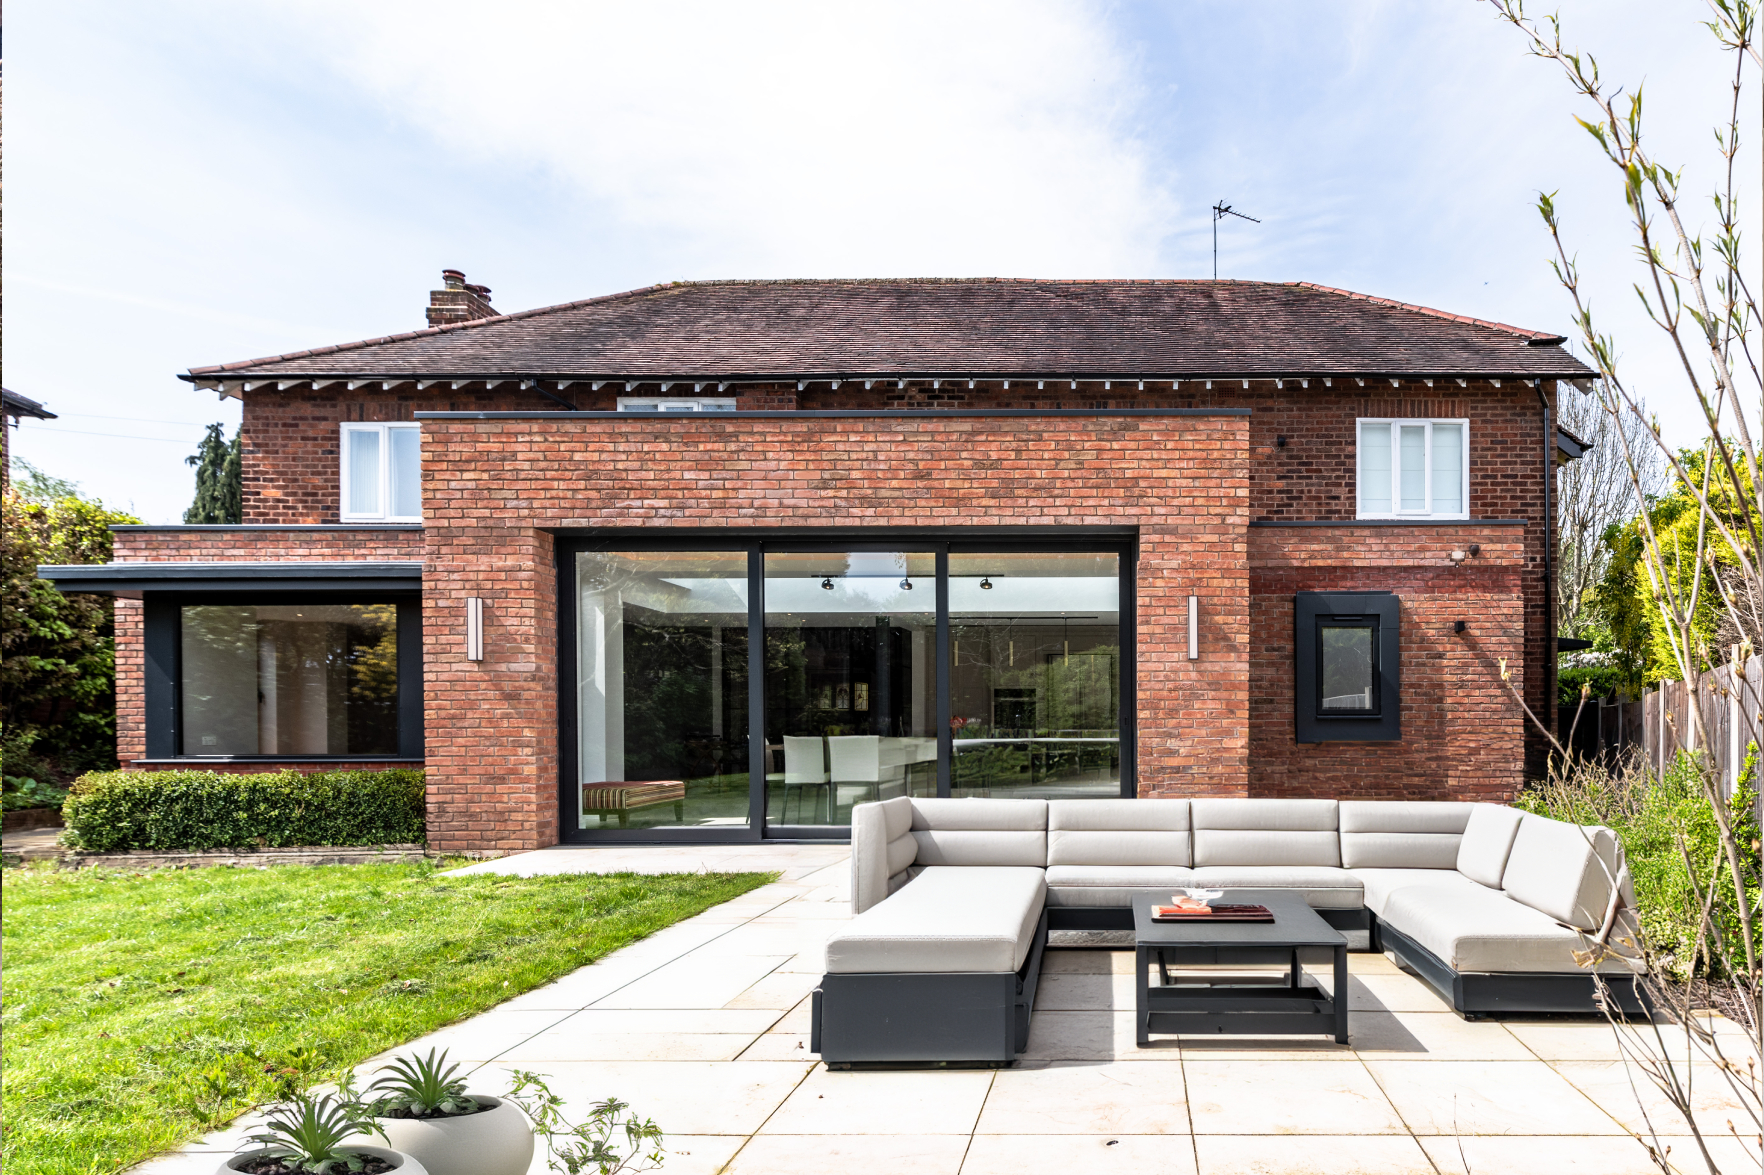
For many years, openness was treated as one of the clearest signs of a modern home.
Walls were removed, individual rooms were combined and kitchens became part of larger spaces designed for cooking, dining, relaxing and entertaining. The traditional arrangement of separate rooms began to feel restrictive by comparison.
Open-plan living transformed the way many homes were designed, often creating brighter spaces and a greater sense of connection. But as our homes have taken on more roles, the limitations of having everything happen in one place have become increasingly apparent.
In our latest blog, we explore why separate rooms are returning to residential design and how a greater sense of enclosure can give spaces more purpose, atmosphere and flexibility.
Openness Is No Longer the Only Measure of Space
A home doesn’t need to reveal itself all at once to feel generous.
Removing walls can increase the visible size of an interior, but spaciousness is influenced by more than the number of square metres we can see from one position. Light, proportion, ceiling height, carefully framed views and the way rooms connect can all create a sense of openness without requiring everything to become one continuous space.
A sequence of well-proportioned rooms can feel just as generous as a single open-plan area. In some cases, moving between spaces with different scales and levels of enclosure can make the home feel richer and more expansive.
This allows individual rooms to have their own identity while remaining connected to the wider architecture.
The question is no longer how many walls can be removed, but where openness will genuinely improve the experience of the home.
A Room Can Have a Clearer Purpose
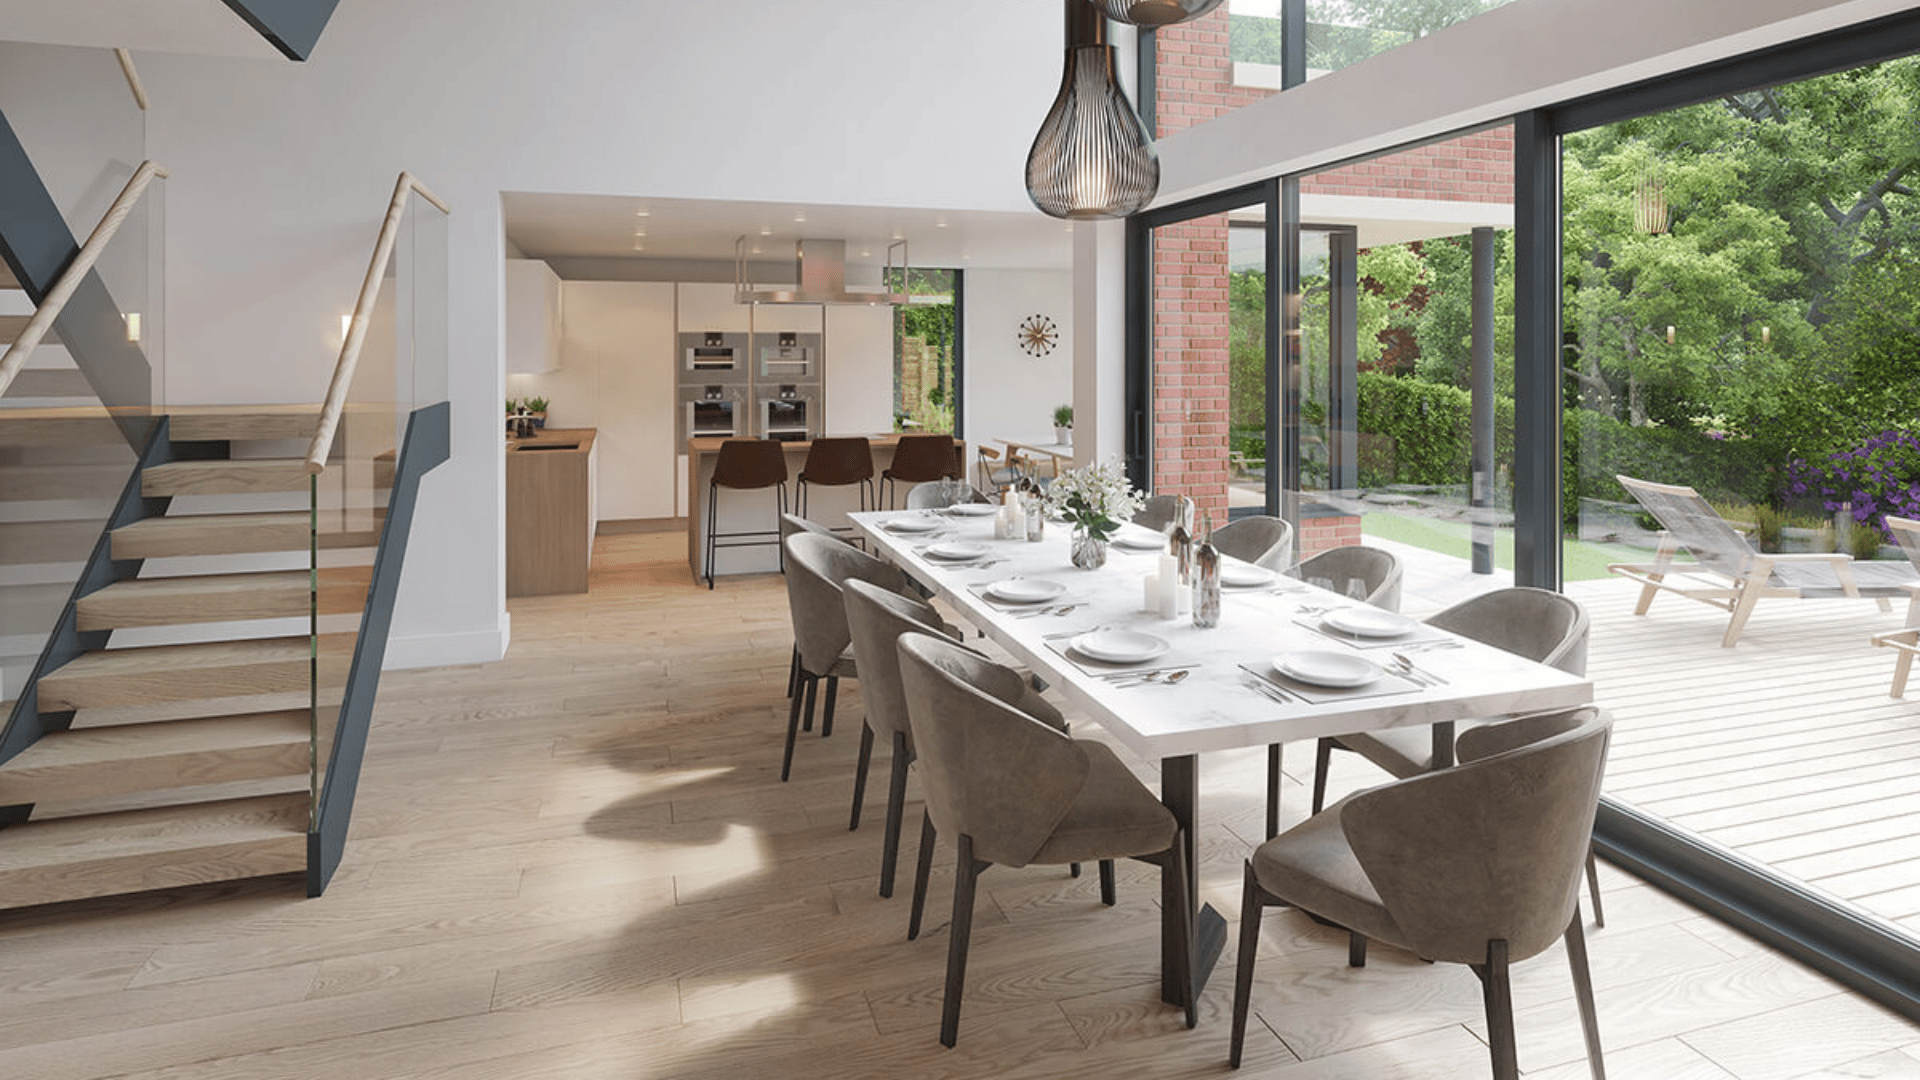
When several activities share the same space, they inevitably begin to compete.
The kitchen may need to function while somebody is working at the dining table. The television can dominate a room even when it isn’t being watched. Conversations, appliances and everyday family life all overlap, often with nowhere for quieter activities to take place.
Separate rooms introduce clearer boundaries.
A dining room can create a stronger sense of occasion than a table positioned between the kitchen and living area. A study can provide the privacy needed to concentrate, while a separate sitting room offers somewhere to read, talk or relax away from the busiest part of the home.
These spaces don’t need to be used formally or reserved for special occasions. Their value comes from giving different parts of daily life somewhere appropriate to happen.
A room with a clear purpose is more likely to be used meaningfully than one expected to accommodate everything at once.
Enclosure Changes the Atmosphere
Walls and doors are often discussed in practical terms, but they also affect the emotional character of a space.
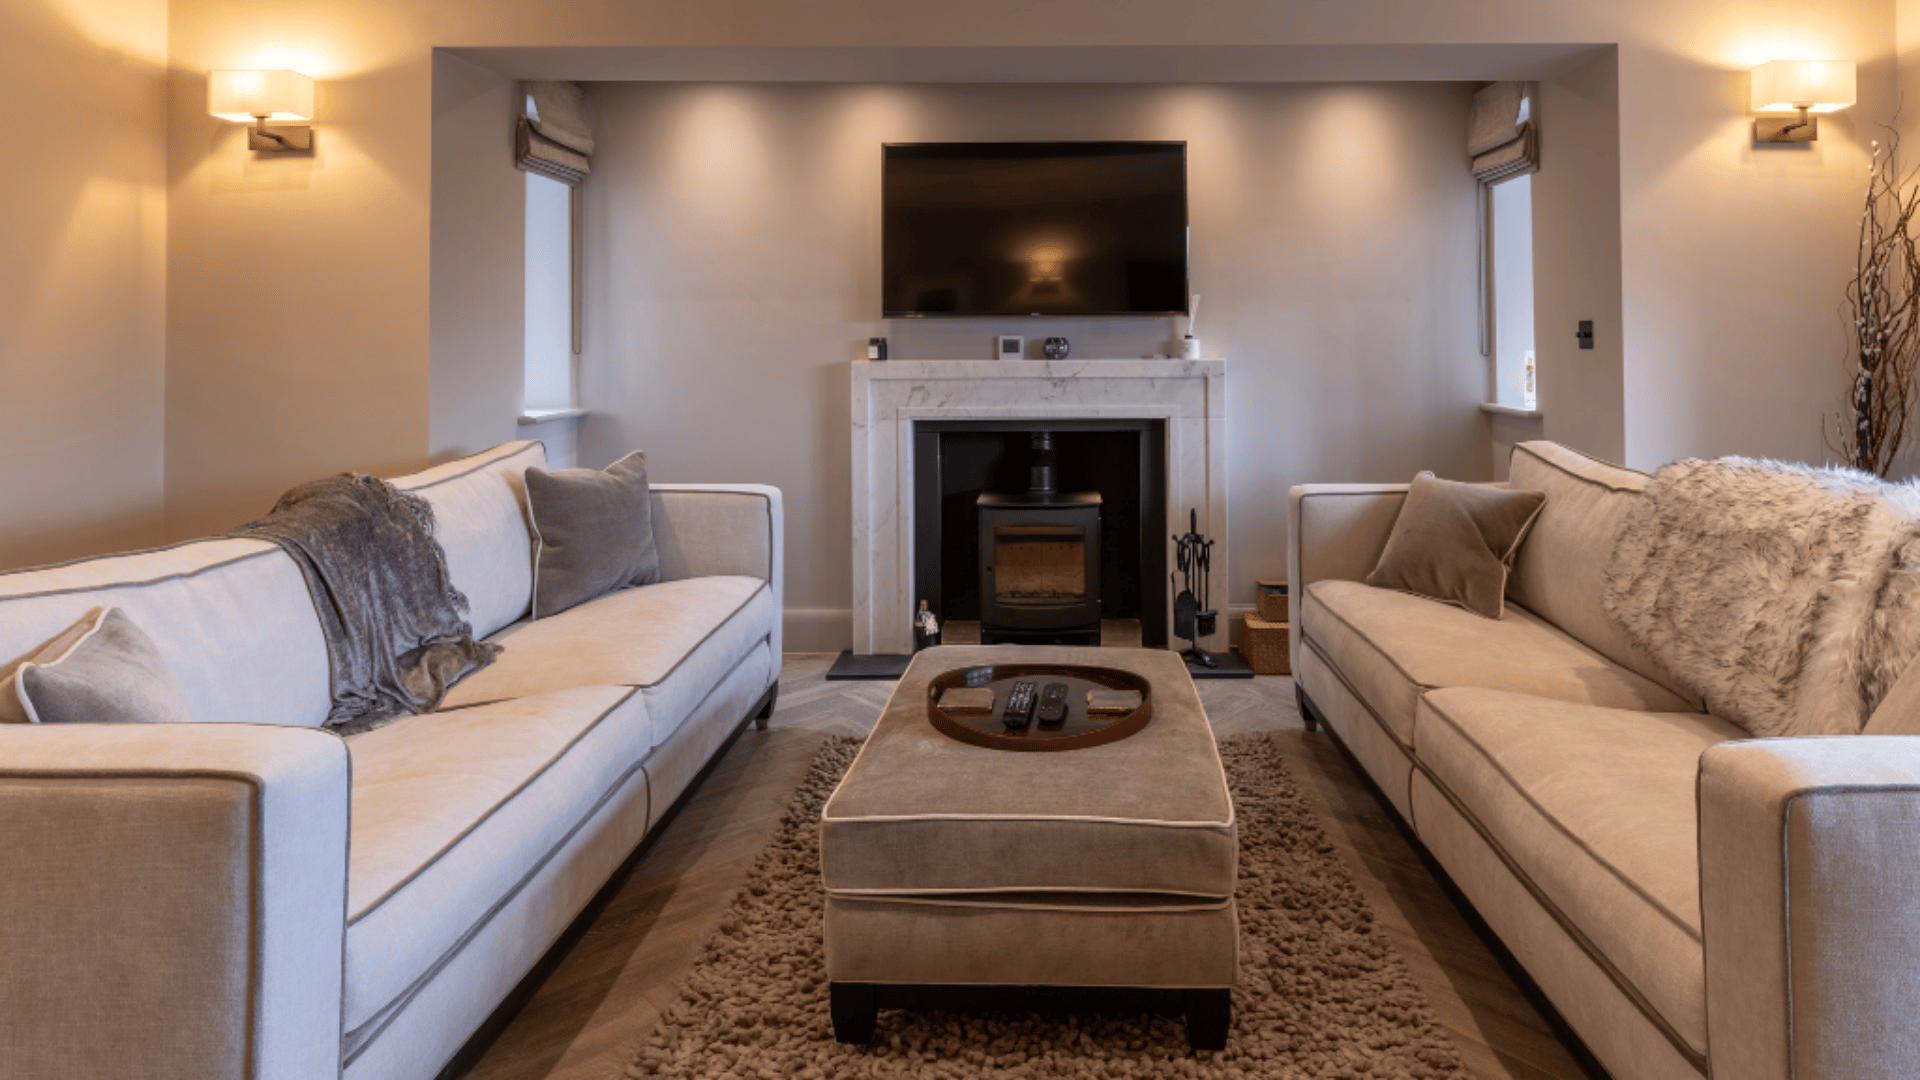
A degree of enclosure can make a room feel calmer, quieter and more intimate. It can create a sense of retreat that is difficult to achieve in a large, completely open interior.
This becomes particularly valuable during the autumn and winter months. Smaller rooms can feel naturally warmer and more comforting, while carefully controlled lighting and materials help create an atmosphere distinct from the rest of the home.
The transition between rooms matters too.
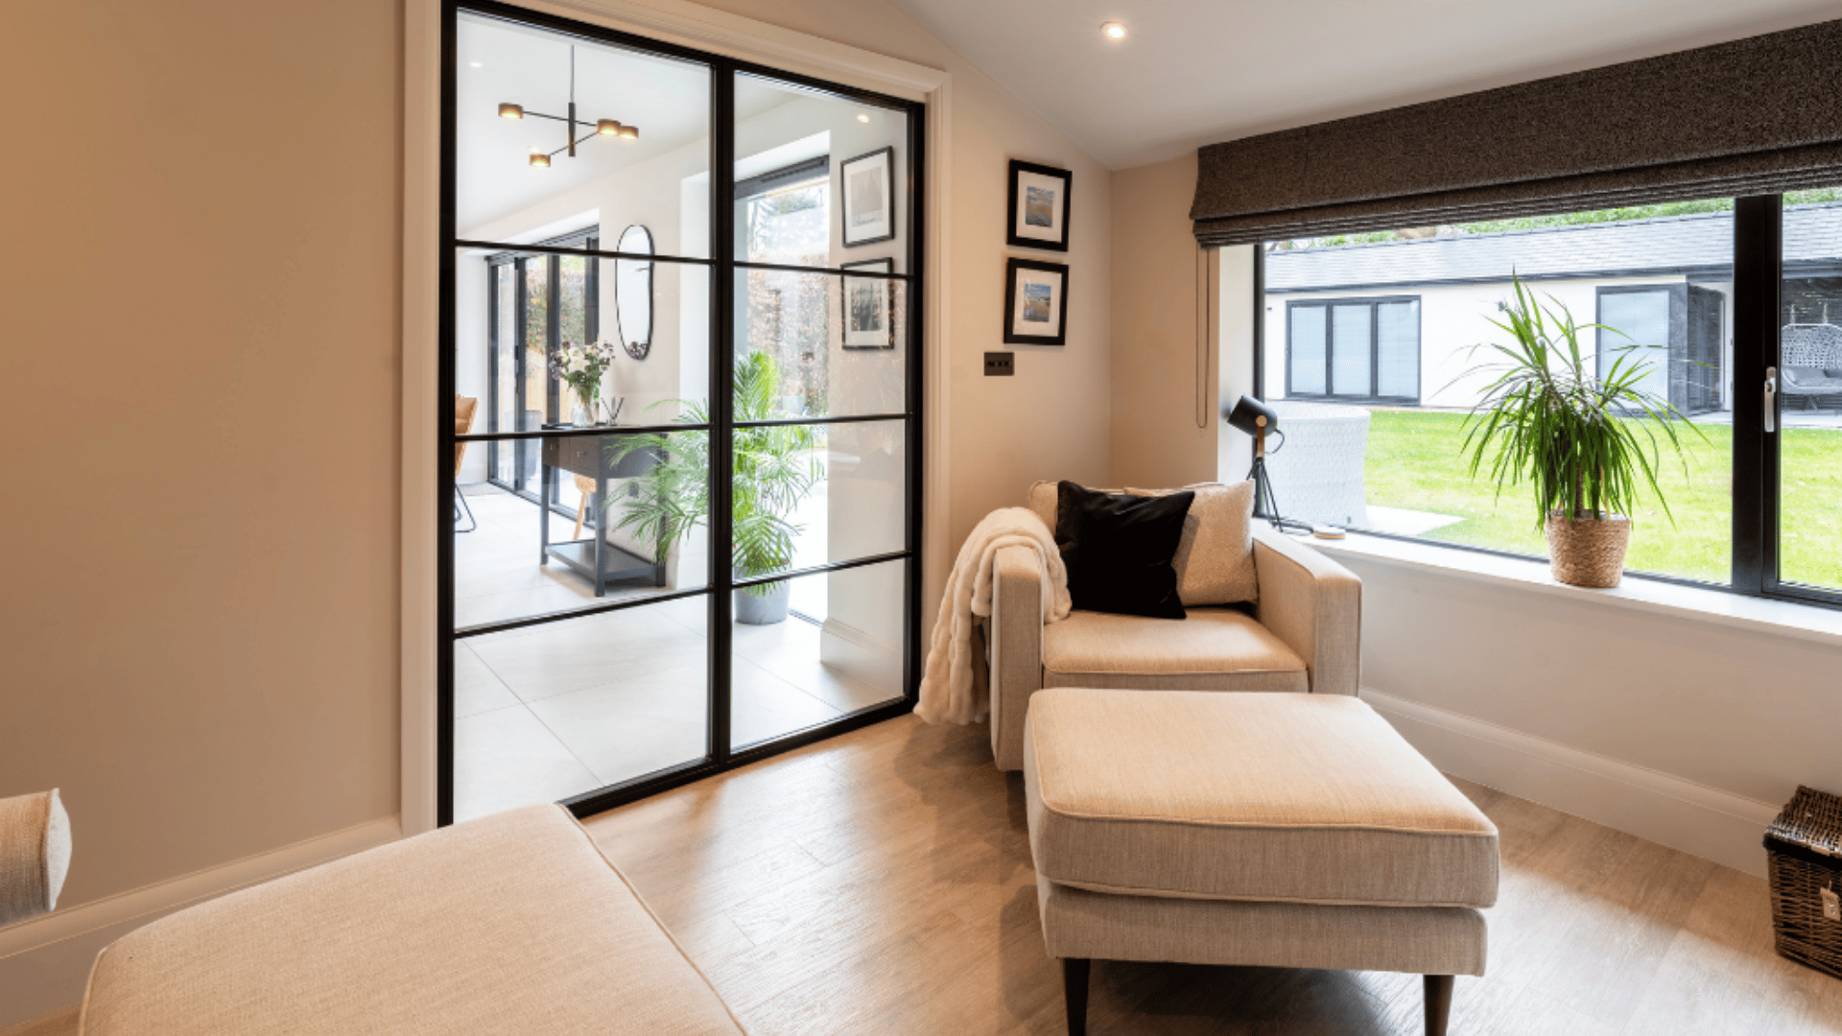
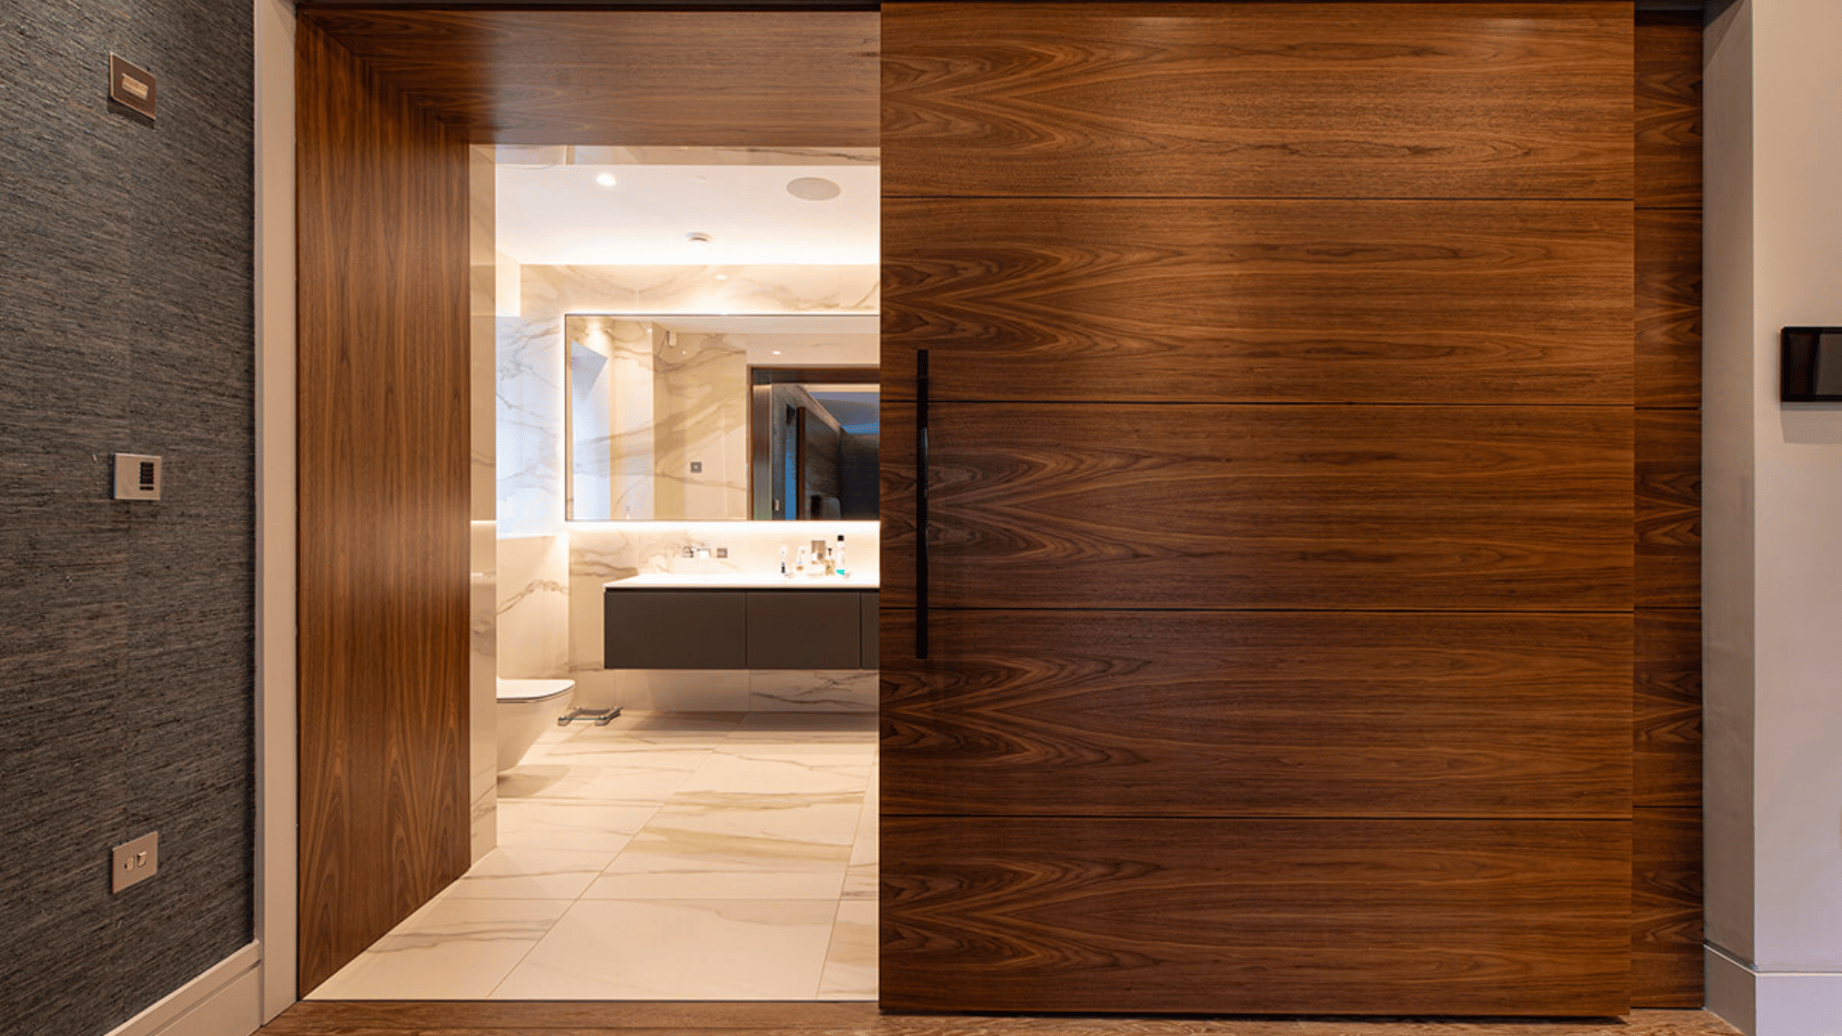
A doorway can frame a view into the next space. A change in light, ceiling height or materials can signal a shift in mood. Rather than experiencing the home as one continuous interior, moving through it becomes a sequence of different moments.
Good architecture doesn’t only consider what happens within each room. It also considers the experience of arriving there.
Designing for Choice
Perhaps the greatest advantage of a more varied layout is the choice it gives the people living there.
A home may need to support work, family life, entertaining, rest and time alone, sometimes all at once. A single open space can offer flexibility in how furniture is arranged, but it cannot always provide privacy or atmosphere.
Separate rooms allow several experiences to coexist.
Someone can prepare dinner while another person works without interruption. Children can watch television without taking over the main living space. Guests can gather in the kitchen while another room remains quieter.
This becomes increasingly important as households and routines change. A playroom might later become a study, while a snug could serve as a guest room or a quieter, more private place to relax. Rooms with useful proportions and natural light can take on new purposes without substantial alterations.
Designing a home around a range of spaces, rather than one dominant room, gives it more ways to respond to life over time.
Closing Thoughts
The return of the room isn’t a rejection of open-plan living.
It reflects a more thoughtful understanding of what openness can offer, as well as what can be lost when every boundary is removed.
Separate rooms can create privacy, improve acoustics and give different activities their own place. They can also introduce intimacy, anticipation and changes in atmosphere, making the experience of moving through a home feel more varied and memorable.
The best layout isn’t necessarily the most open or the most divided.
It’s the one that creates the right relationship between connection and retreat, giving every part of life the space it needs.
If you would like to discuss your project with us, please call 01625 402442 or email us to arrange a free initial consultation.
A Vision Inspired by Outstanding Design