.jpg)
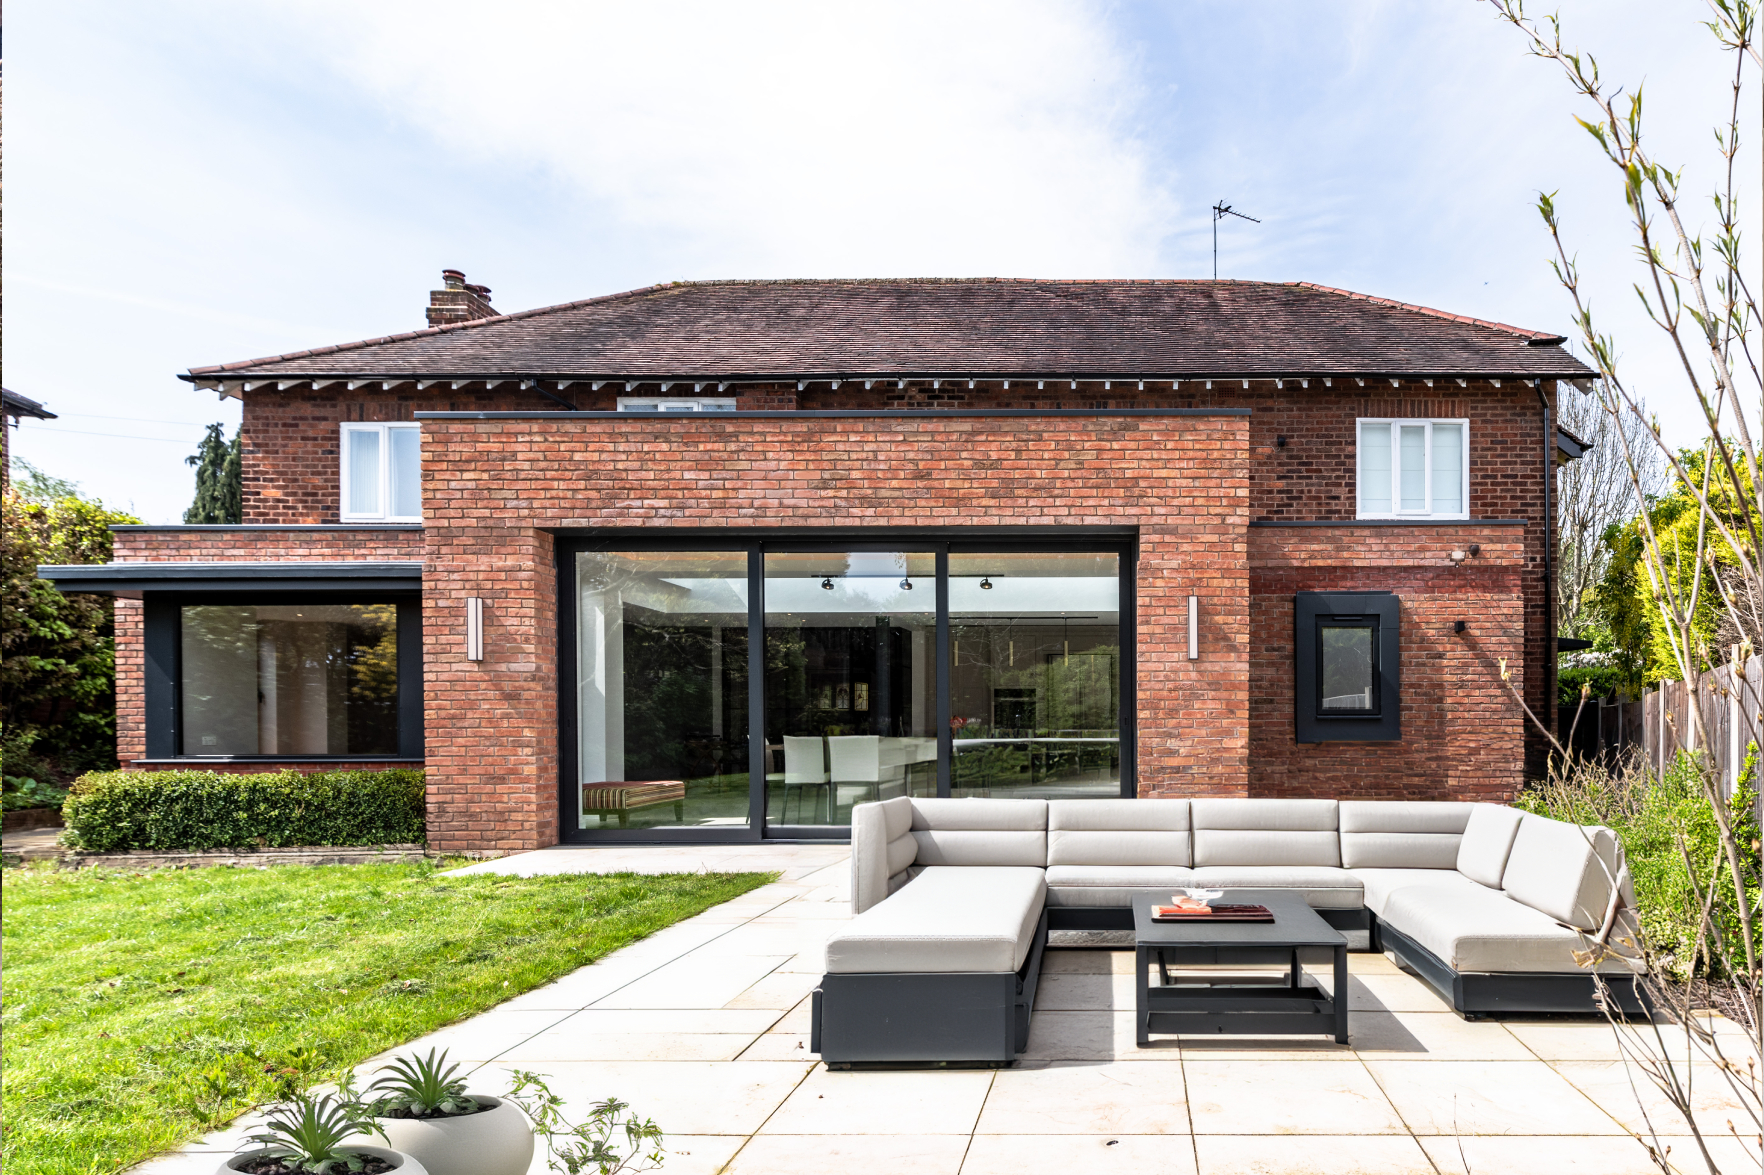
For many years, open-plan living has been one of the defining features of contemporary residential design.
In our latest blog, we explore why the best layouts are shaped around the way you live, creating the right balance between open, connected spaces and areas for privacy, practicality and everyday life.
Kitchens have become places to cook, eat and entertain. Walls have been removed to create larger living spaces, and previously separate rooms have been brought together in favour of light, openness and connection.
For many households, it works incredibly well.
But a successful home isn’t defined by how open it is. It’s defined by how well its spaces support the people living within them.
The more useful question isn’t whether a home should be open plan, but how you actually want to live in it.
Open Plan Isn’t the Starting Point
When planning a new home, renovation or extension, it can be tempting to begin with a particular type of layout in mind.
But deciding that a home needs to be open plan before understanding how it will be used can create compromises later.
A family that regularly entertains may want the kitchen, dining and living areas to feel closely connected. Someone working from home may need somewhere quiet and separate. Families with children might value being able to see across different areas of the house, while also wanting spaces that offer greater privacy as those children get older.
There is no universally perfect arrangement.
The starting point should be understanding the routines, priorities and individual needs of the people who will use the home every day.
Creating Connection Without Removing Every Wall
One of the biggest misconceptions surrounding open-plan design is that connection requires everything to occupy a single space.
It doesn’t.
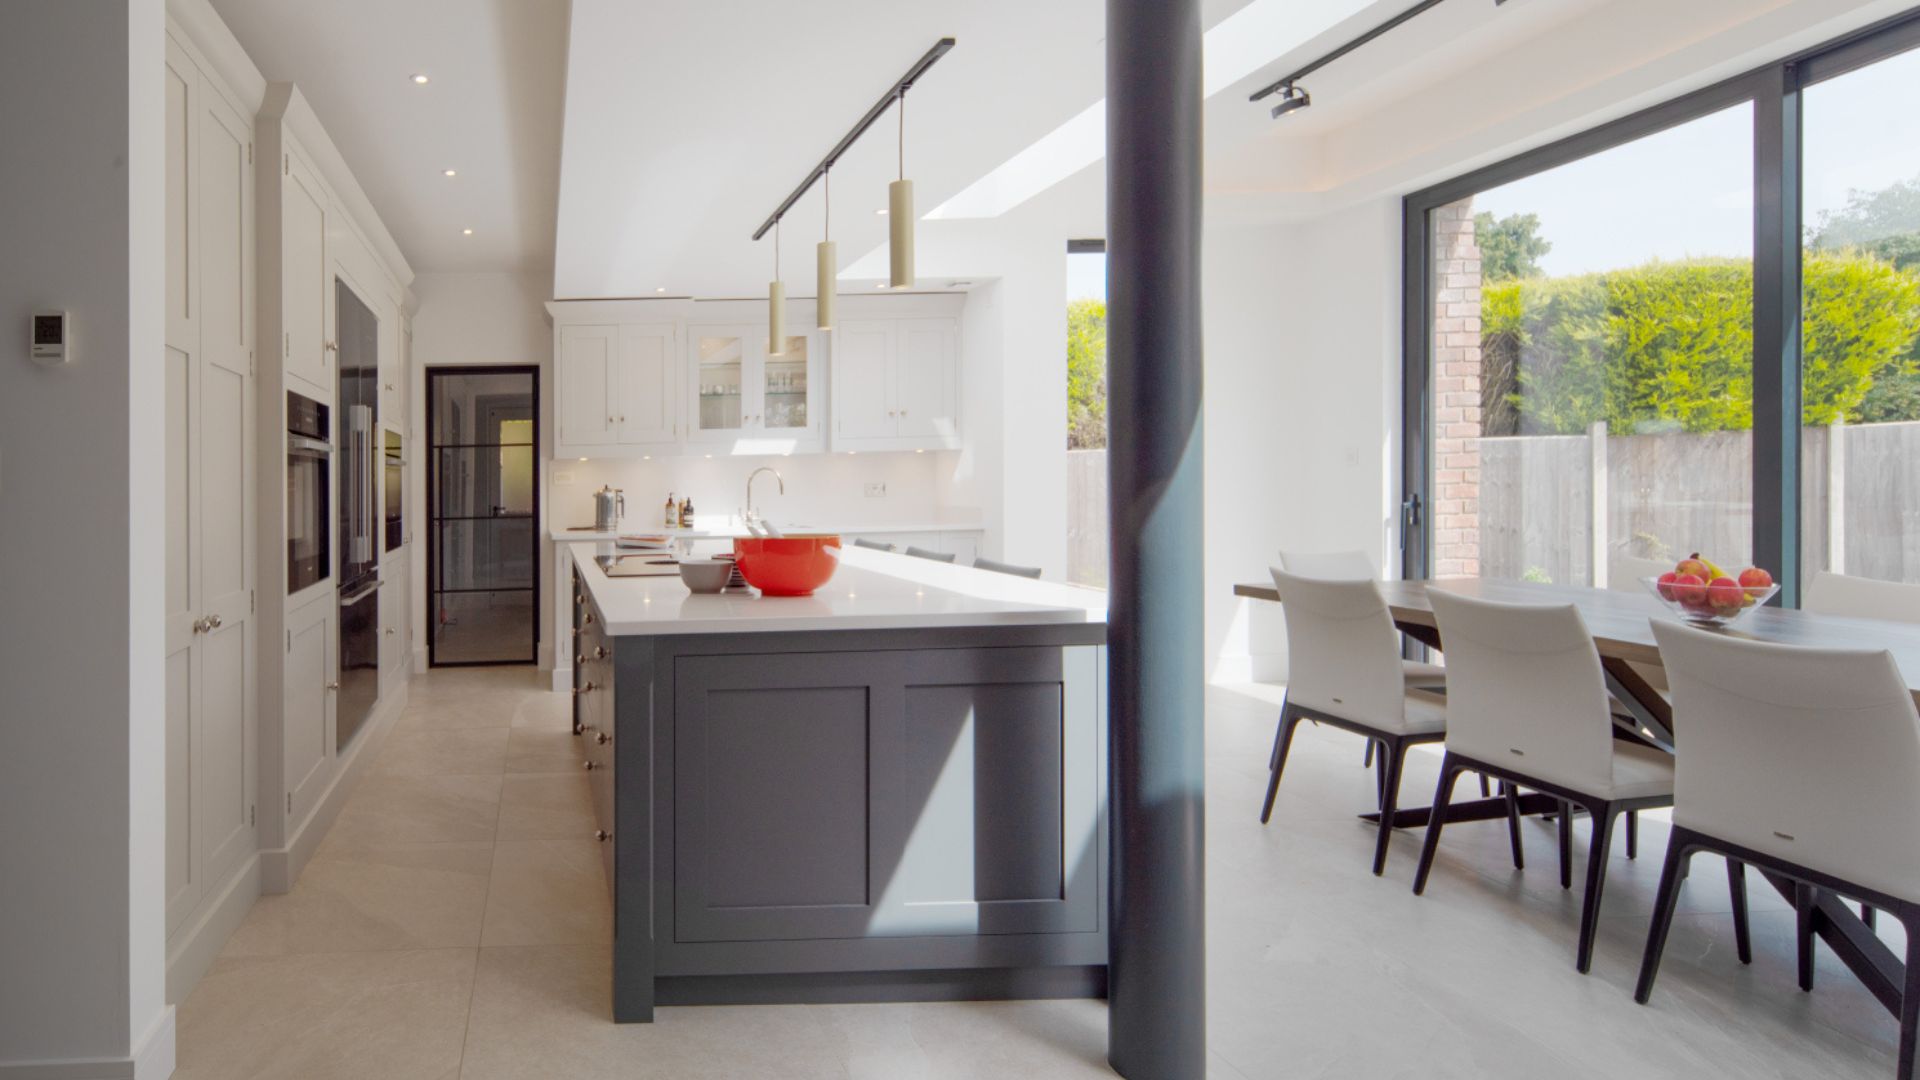
Rooms can feel connected through carefully positioned openings, internal glazing, changes in level or sightlines that allow one part of the home to relate naturally to another.
This can provide many of the qualities people value about open-plan living - light, openness and a sense of connection - while still allowing individual spaces to have their own purpose and atmosphere.
The result can be a home that feels spacious without every activity having to take place in the same room.
.jpg)
Designing for the Reality of Everyday Life
Homes need to accommodate far more than their most photogenic moments.
Cooking, working, watching television, entertaining, doing homework and simply wanting some peace and quiet can all happen under the same roof, sometimes at exactly the same time.
Good design considers how those different activities can comfortably coexist. That might mean creating a quieter living space away from the main kitchen, incorporating a dedicated study rather than relying on the dining table, or using doors and partitions to give larger connected spaces the option of separation when it’s needed.
Acoustics and storage also become particularly important. Thoughtfully positioned utility spaces can help contain noise from appliances, while integrated storage can keep the practicalities of everyday life from dominating the main living areas.
Thinking about these details from the outset creates a home that doesn’t just look impressive, but works just as successfully on an ordinary Tuesday evening as it does when the house is full of guests.
.jpg)
Thinking About How Life Might Change
Designing around lifestyle doesn’t mean designing only for the way you live today.
Families grow, working patterns change and the way individual rooms are used can evolve considerably over the lifetime of a home.
Creating spaces with enough flexibility to accommodate those changes can help a home remain functional without requiring substantial alterations every time circumstances change.
A playroom might eventually become a study or snug. A home office could become an additional bedroom. Connected living spaces may benefit from doors or partitions that allow them to become more separate when required.
Building that flexibility into the architecture from the beginning gives the home the ability to evolve alongside the people living there.
.jpg)
Closing Thoughts
Open-plan living can be incredibly successful, but it isn’t a formula for creating a great home.
The best layouts come from understanding how people move through their home, where they spend their time, which activities they want to share and when they value having somewhere more private.
For some households, that may result in a large, completely open living space. For others, a series of connected rooms may provide a much better balance between openness and separation.
The important thing is that the layout isn’t dictated by a trend or a particular label.
It’s shaped around the people who will experience it every day.
If you would like to discuss your project with us, please call 01625 402442 or email us to arrange a free initial consultation.
A Vision Inspired by Outstanding Design