


There is always a subtle shift as summer begins to take hold.
Mornings arrive earlier. Evenings extend further. The way a home is used starts to open up - often without conscious thought.
Spaces feel lighter. Attention moves outward. Natural light becomes a more defining presence. Doors are opened more often, and the boundaries between inside and out begin to soften.
In architecture, these moments are not simply enjoyed. They are anticipated.
When a home is designed with this in mind, summer does not require adjustment.
It feels instinctive - a natural extension of how the space was intended to be lived in.
Designing for Openness and Flow
As summer settles in, movement through the home becomes less contained.
Spaces begin to connect more freely. Kitchens extend towards terraces and living areas open out to the garden. Circulation becomes less about moving between rooms and more about moving through a sequence of connected spaces.
From an architectural perspective, this is not incidental.
The way internal layouts connect with external areas, the positioning of openings, and the relationship between routes through the home are all considered early in the design process.
Movement is not redirected in summer. It simply continues beyond the internal walls.
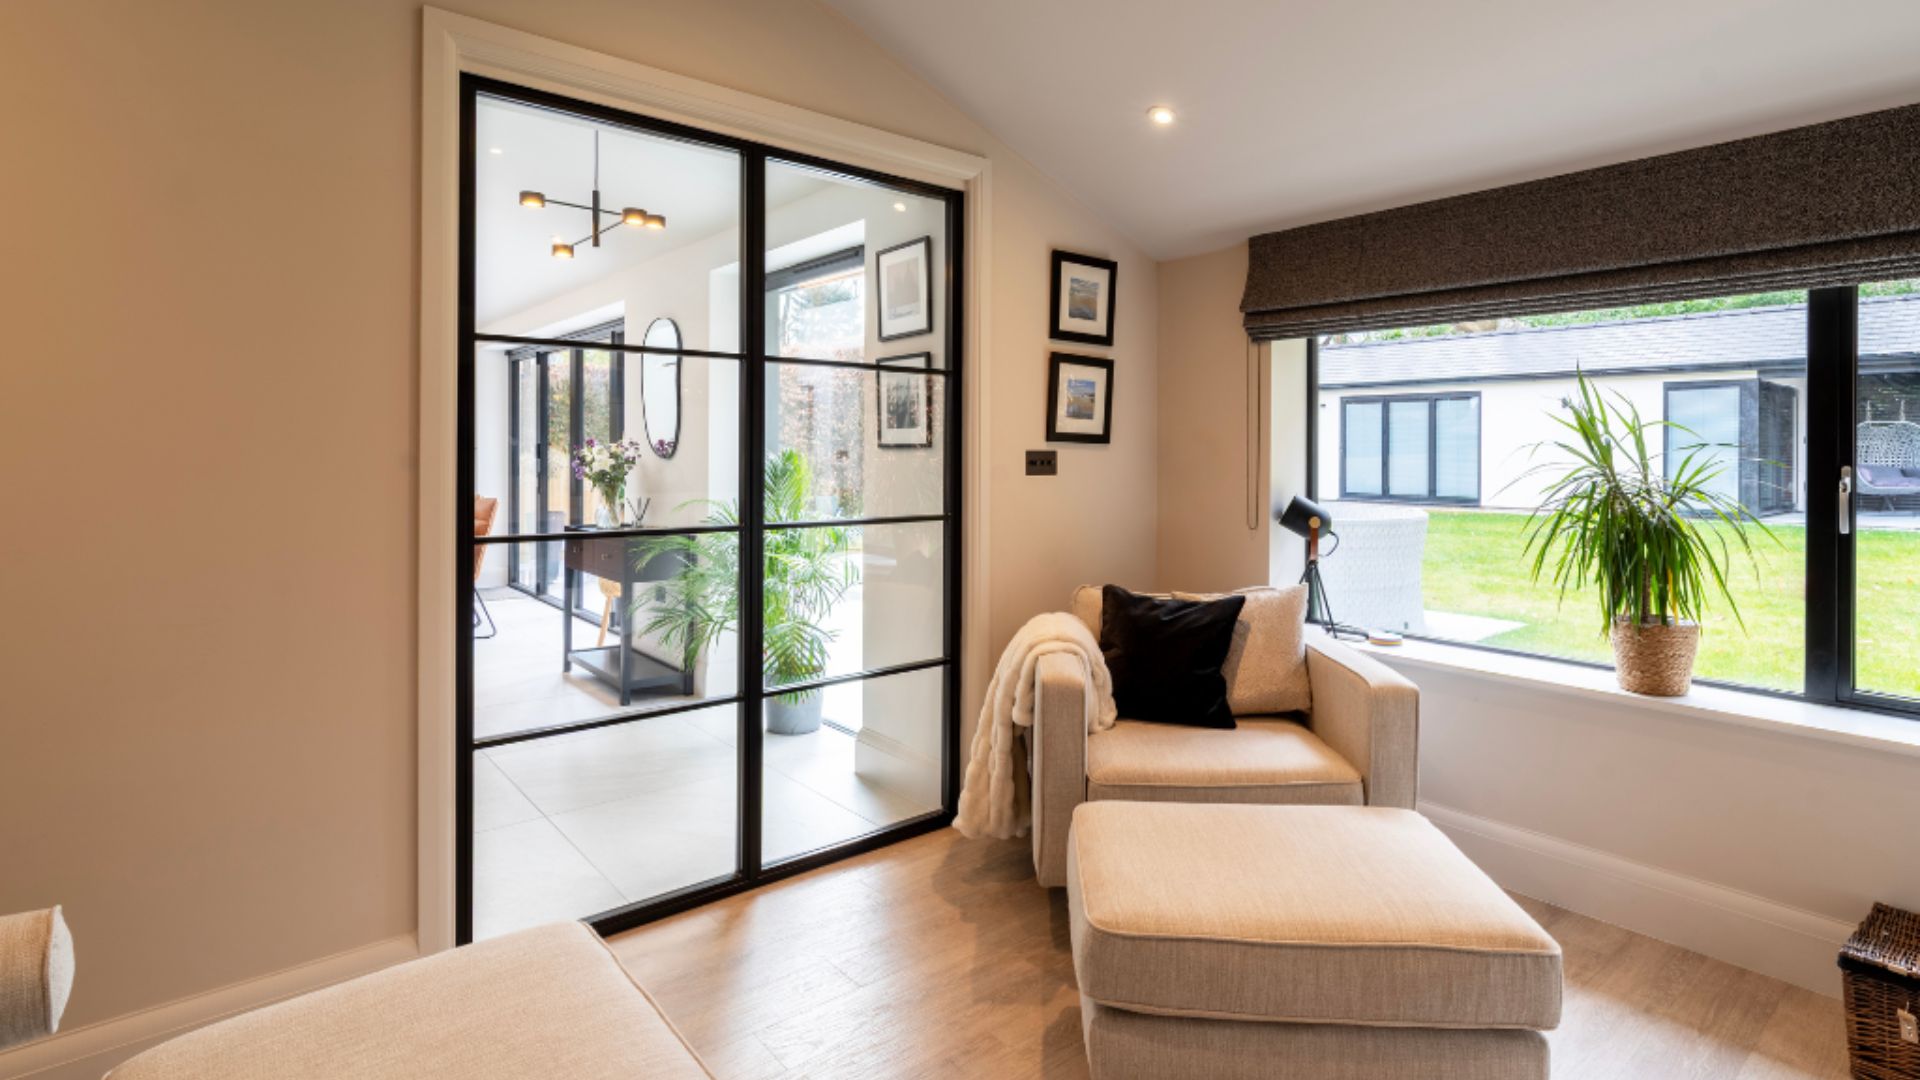
Openness as a Designed Condition
Openness is often associated with large expanses of glazing or fully retractable doors.
But in practice, it is less about scale and more about the relationships between space, light and structure.
The proportion of openings in relation to the room. The orientation of the building to light and aspect. The way thresholds are handled, both physically and visually.
When these elements are considered together, openness becomes part of the architecture itself.
Spaces feel connected even before anything is opened. Transitions feel natural, allowing the home to extend outward without interruption.
.jpg)
Extending the Living Space
One of the defining qualities of summer living is the way external areas begin to function as part of the home.
For this to feel effortless, it needs to be designed from the outset.
From an architectural perspective, the plan does not end at the external wall. It continues. External space is treated as part of the overall composition, not as an addition.
Terraces, covered areas and garden spaces are considered in the same way as internal rooms - defined by proportion, use and relationship.
Floor levels align and materials continue; Shelter is introduced to allow the space to be used throughout the day.
These decisions allow external areas to feel like a continuation of the home - not a separate destination, but an integrated part of how the space is lived in.
.jpg)
Light as a Driver of Design
Light plays a defining role in how a home is experienced during the summer months.
It moves further into the home. It changes more noticeably throughout the day and It begins to shape the atmosphere, rather than simply illuminate it.
Designing for this requires careful consideration.
Orientation is established early, determining how light enters and moves through the space. Openings are positioned with intent, capturing light at key moments throughout the day.
Shading is introduced where needed, allowing light to be controlled without losing connection to the outside.
When considered properly, light becomes part of the architecture - shaping material, movement and the overall feel of the home.
.jpg)
Closing Thoughts
Designing for summer living is not about creating seasonal features.
It is about understanding how a home is used when it feels most open, most connected and most engaged with its surroundings.
When spatial flow, orientation and the relationship to external space are considered from the outset, the home responds naturally.
It allows it to open up, to extend and to be experienced in a different way.
And when this is done well, the home feels calm, connected and effortless to live in.
If you would like to discuss your project with us, please call 01625 402442 or email us to arrange a free initial consultation.
A Vision Inspired by Outstanding Design


.jpg)


